AshokVillas by Peninsula Land
Row villas in Gahunje, West Pune

You were shopping for an apartment.
Look at a villa first.

For what a large 3 BHK flat costs in Baner or Wakad, AshokVillas gives you an independent row villa with your own front door, two courtyards and a private terrace. Only 19 will ever be built.

Imperial
Approx. 1,650–1,702 sq.ft RERA carpet
₹2.99 Cr onwards*
Cost sheet on request
Grande
Approx. 1,650–1,702 sq.ft RERA carpet
₹2.99 Cr onwards*
Cost sheet on request

*Starting price as shared by the developer. Taxes, registration and other charges as per the official cost sheet. Prices subject to change and availability. MahaRERA: AshokVillas Imperial PR1260002600608, AshokVillas Grande PR1260002600614.

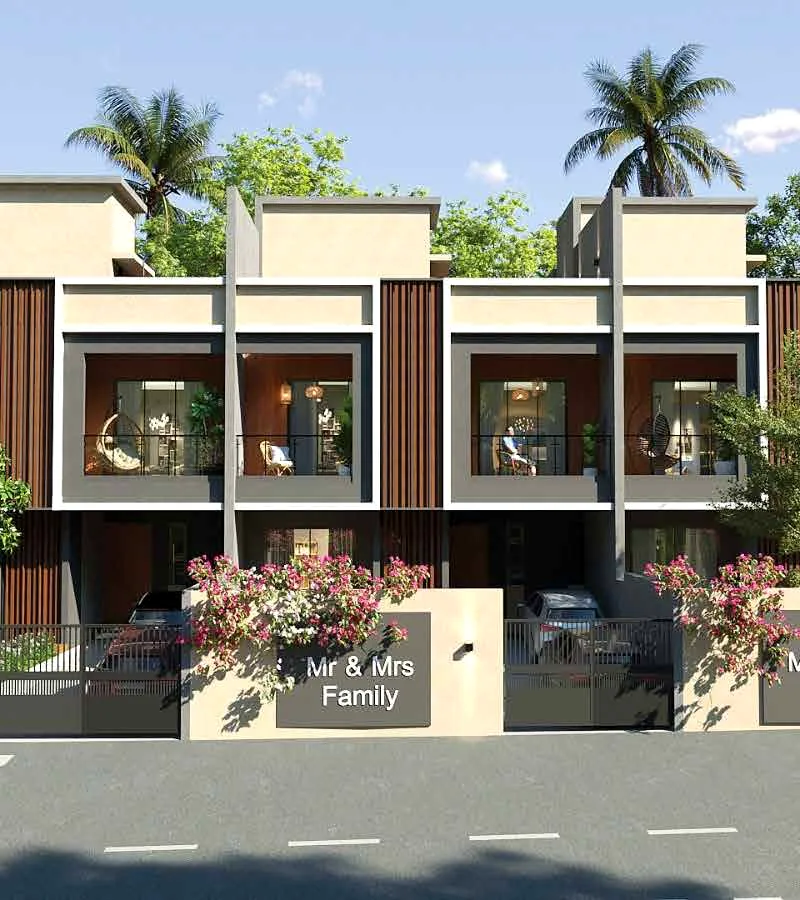
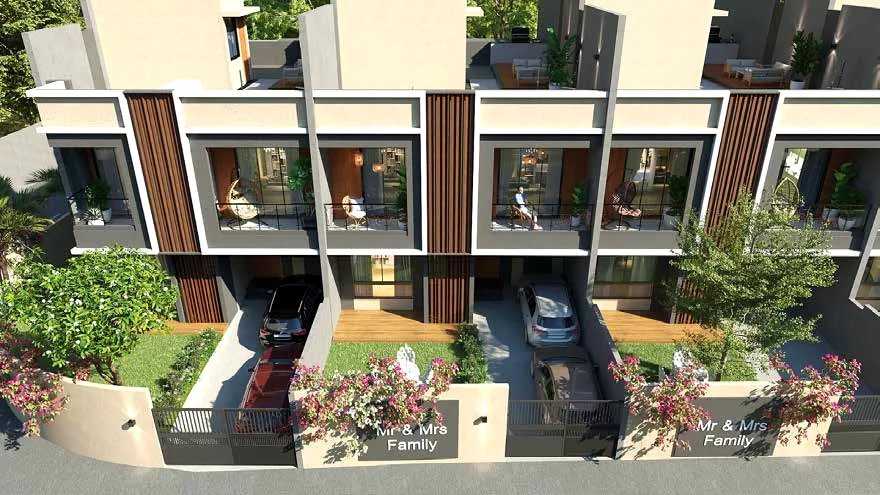
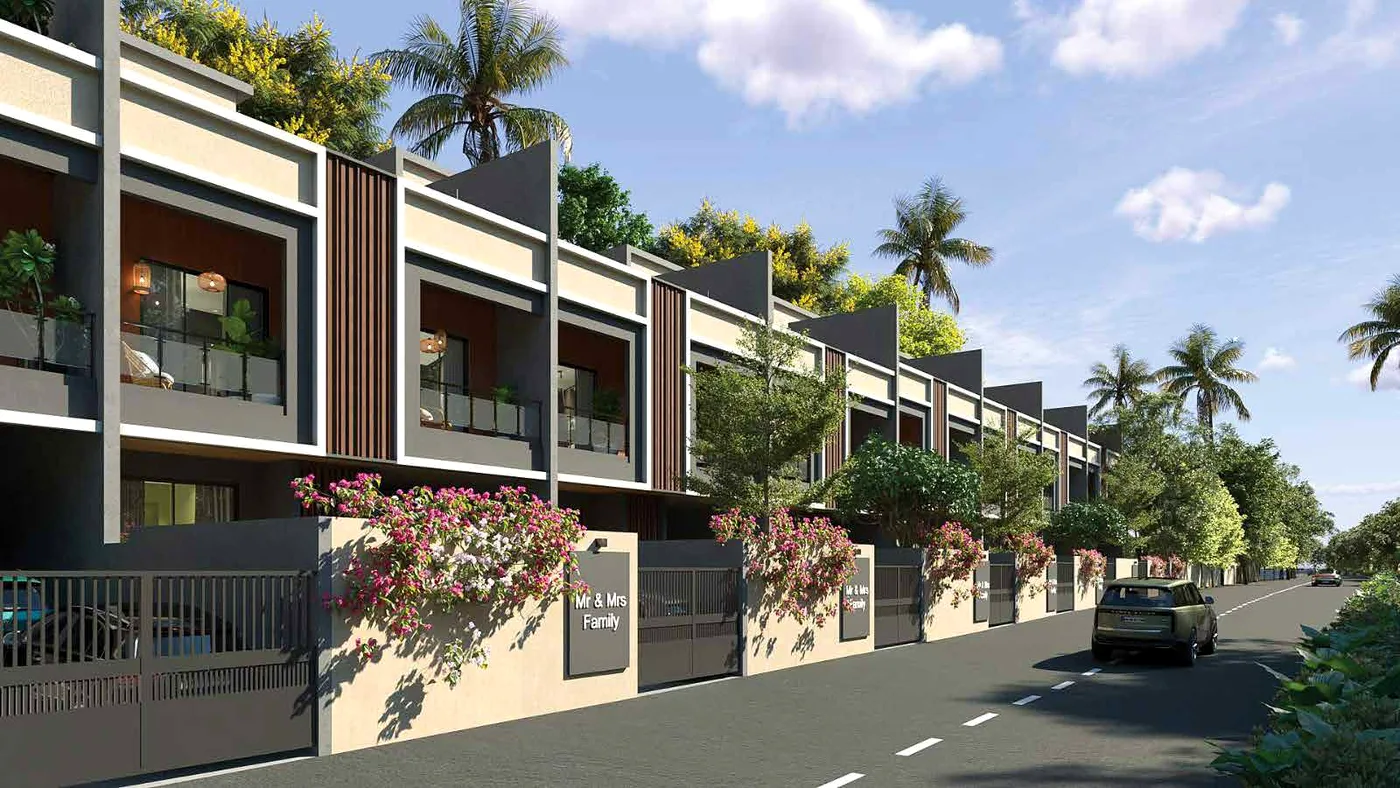
AshokVillas row villas with private front yards (artist's impression)
19 villas in totalBy Peninsula Land, Ashok Piramal Group
Artist's impression
Your own front doorNo shared lobby or lift
2 courtyardsFront and rear, per villa
Private terraceWith deck space
~1,700 sq.ftApprox. RERA carpet
Only 19 homesAcross two phases
₹2.99 Cr onwards*Cost sheet on request
Expressway at the gate5 min to Ravet
Possession Dec 2029As per MahaRERA
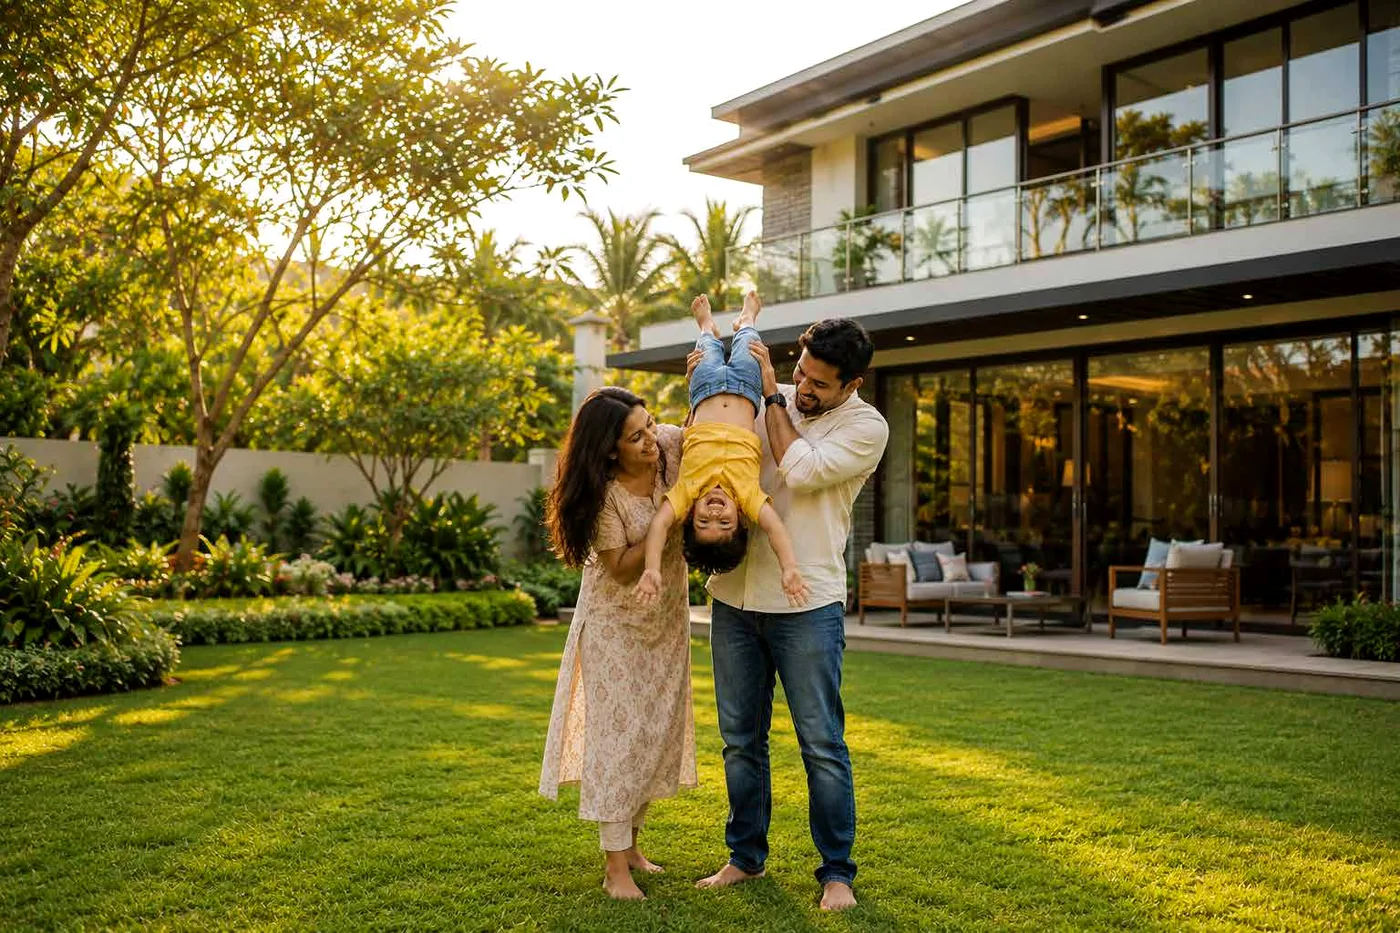
Family on the lawn outside their villa (representative image)
Representative image

Same budget. A very different life.


At ₹3 Cr, most West Pune buyers end up choosing between two towers. Few stop to ask whether they want a tower at all.

In an apartment you buy floor space. At AshokVillas you also get ground: a lawn at the front, a courtyard at the back, a terrace above and a family den between the bedrooms.

Children play outside your own door, parents get a quiet ground-floor room, and a birthday party doesn't need a booking at the clubhouse. It is the independent-home life most families assume is out of reach inside Pune.

The address

Further from the crowd. Not from the city.


Gahunje sits where the Mumbai–Pune Expressway meets Ravet and Kiwale. Hinjawadi and Tathawade are about 20 minutes away, and you can drive to Mumbai without crossing the city.

Schools

  • The Orbis School (0 min)
  • Symbiosis Skills & Open University (2 min)
  • SB Patil Public School (7 min)
  • BK Birla Center for Education (13 min)

Healthcare

  • Ojas Multi-speciality Hospital (7 min)
  • Unique Multi-speciality Hospital (13 min)
  • Life Point Hospital, Wakad (15 min)
  • Aditya Birla Hospital (20 min)

Lifestyle

  • Reliance Superstore (5 min)
  • D Mart, Ravet (7 min)
  • Phoenix Mall of the Millennium (15 min)
  • MCA Stadium (nearby)

Work hubs

  • World Trade Centre, Tathawade (15 min)
  • Rajiv Gandhi Infotech Park, Hinjawadi (20 min)
  • Balewadi High Street (25 min)
  • Mumbai–Pune Expressway (direct)
The residences

Two phases. One kind of home.


Both phases offer the same 3 BHK row villa over ground, first and terrace levels. The difference is where in the enclave you want to live.

AshokVillas Imperial

8 row villas. Exact carpet and open-space areas vary by villa. MahaRERA PR1260002600608

  • 3 BHK with family den
  • Private front and rear courtyards
  • Terrace with yoga / party deck
  • Vastu-compliant with pooja area
  • Walk-in wardrobe
₹2.99 Cr onwards*
Cost sheet on request

AshokVillas Grande

11 row villas. Exact carpet and open-space areas vary by villa. MahaRERA PR1260002600614

  • 3 BHK with family den
  • Private front and rear courtyards
  • Terrace deck
  • Space for 2 cars in selected villas
  • Large living and dining spaces
₹2.99 Cr onwards*
Cost sheet on request

Compare it line by line with the flat you're considering.


Send us the apartment you're weighing up. We'll send the AshokVillas cost sheet next to it, so you can compare carpet area, open space and final cost honestly.

  • Villa-wise price
  • Carpet vs usable area
  • Open space per villa
  • Parking
  • Payment plan
  • Club membership terms
Send "ASHOKVILLAS" on WhatsApp
Imperial
₹2.99 Cr onwards*
Cost sheet on request
Grande
₹2.99 Cr onwards*
Cost sheet on request

*Starting price as shared by the developer. Final price as per the official cost sheet. Subject to change and availability.

The design

A home that extends outdoors.


Tea for two on a private deck at sunset (representative image)
Image for representation only

Light

Large glazing brings daylight deep into the living areas on both floors.

Outdoors

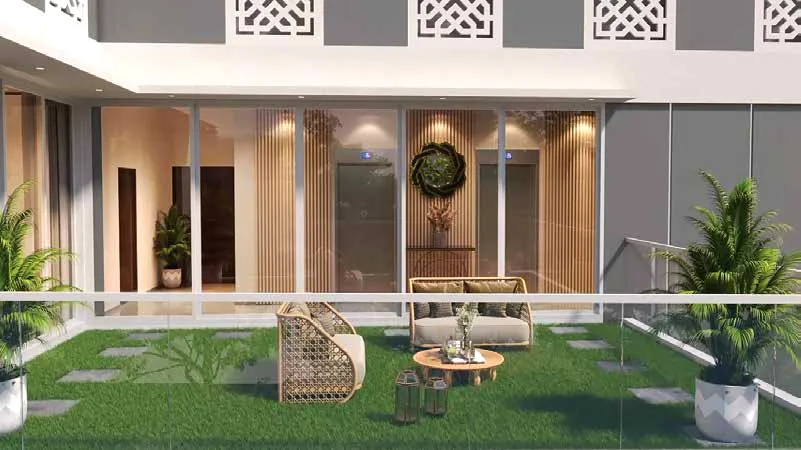
Front and rear courtyards, balconies and a terrace give every villa open space of its own.

Family

A dedicated family den adds a second place to gather, apart from the formal living room.

Balance

Vastu-compliant planning with a dedicated pooja area.

Privacy

Only 19 homes in the enclave means you know your neighbours, and few people pass your door.

Beyond your villa

Private at home. Social when you want it.

AshokVistas clubhouse

Multipurpose hall cum games room, party lawn, star-gazing deck, gym, yoga deck and a children's play area.

Sports

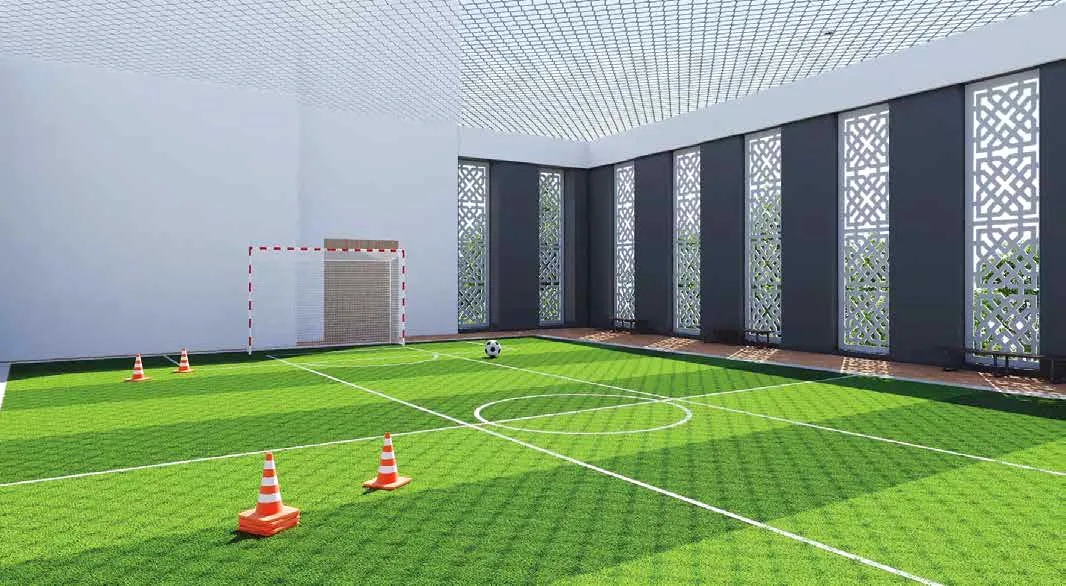
Multipurpose court, plus pickleball and badminton courts at Club Peninsula.

Club Peninsula

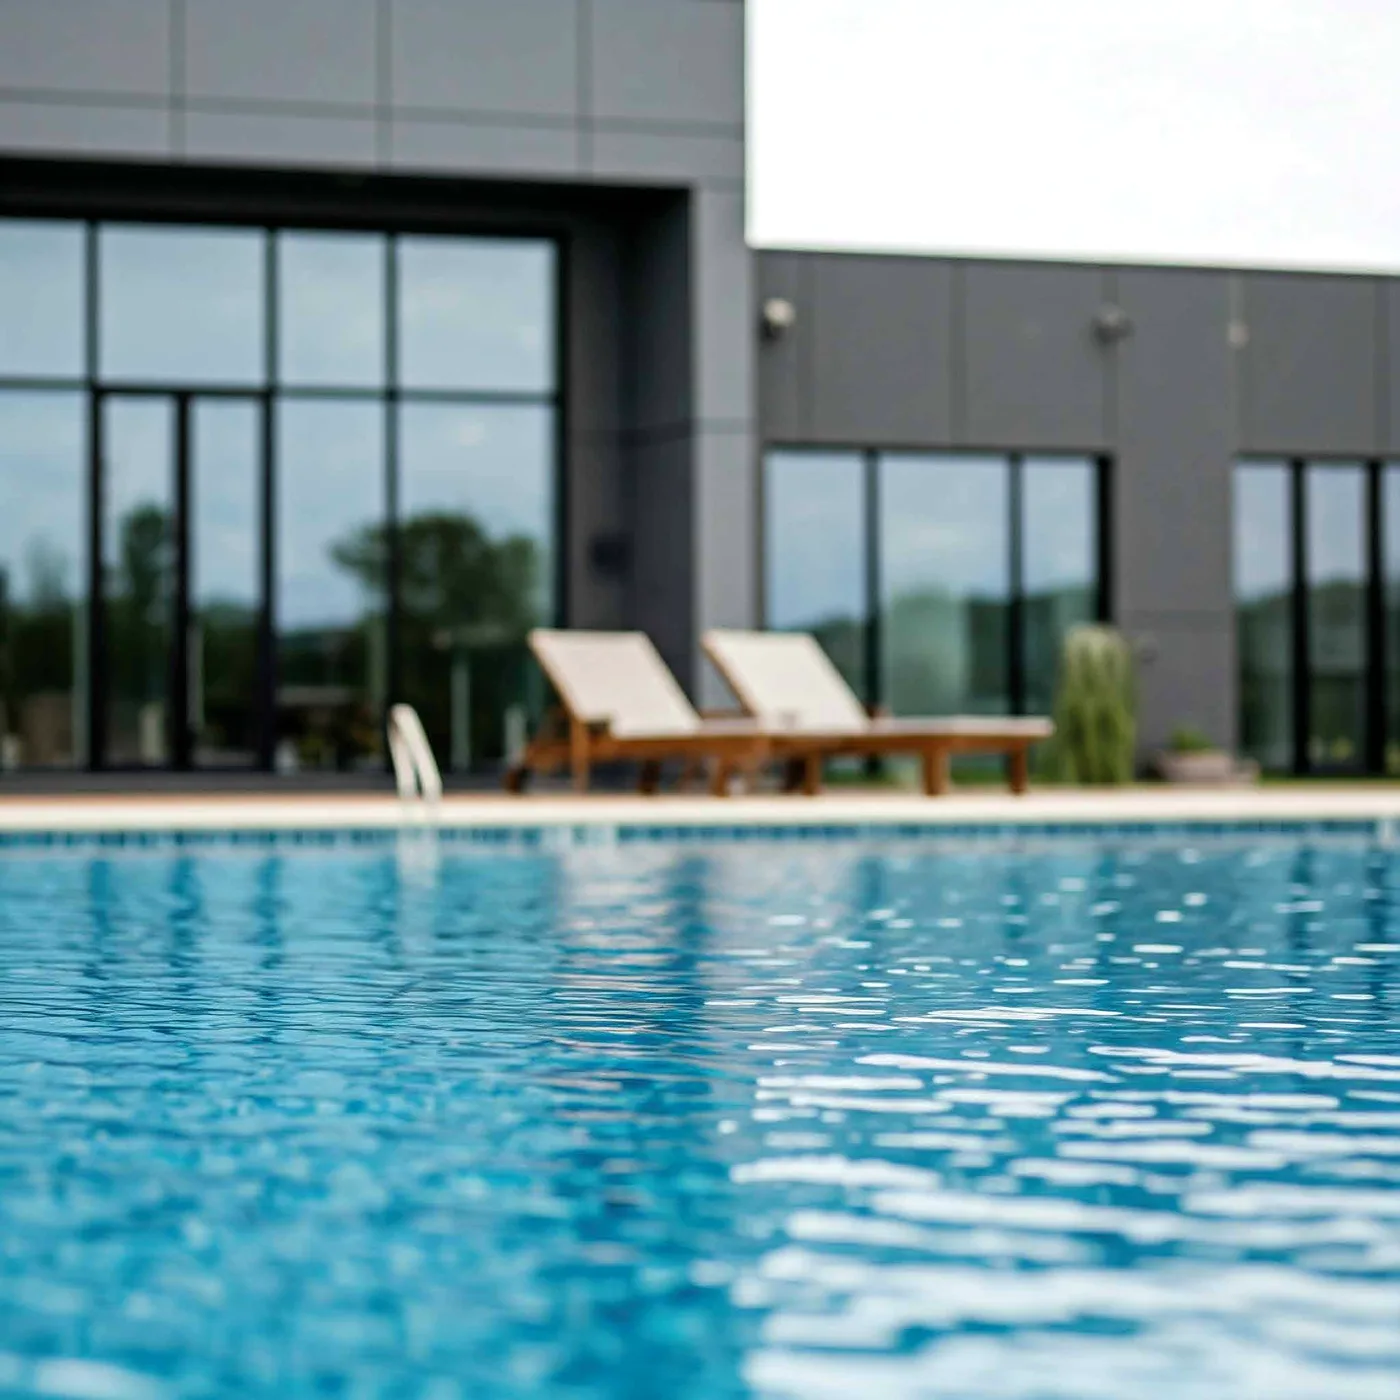
An upcoming private club with a swimming pool, gym and social spaces, available through a paid membership.

Swimming pool at Club Peninsula (artist's impression) Pickleball court (representative image) Open-air multi court (artist's impression)
Street view of AshokVillas (artist's impression)
Artist's impression

Everything an apartment offers. Minus the neighbours upstairs.


Security

  • Gated enclave with security cabin
  • Video door phone
  • Digital door lock
  • Teakwood main door

Ready to live in

  • Split ACs throughout except the kitchen
  • Designer modular kitchen with hob and chimney
  • RO water purifier
  • Remote-operated fans
  • Natural lawn in the front and back yards
Specifications

Finished, not just built.

Flooring
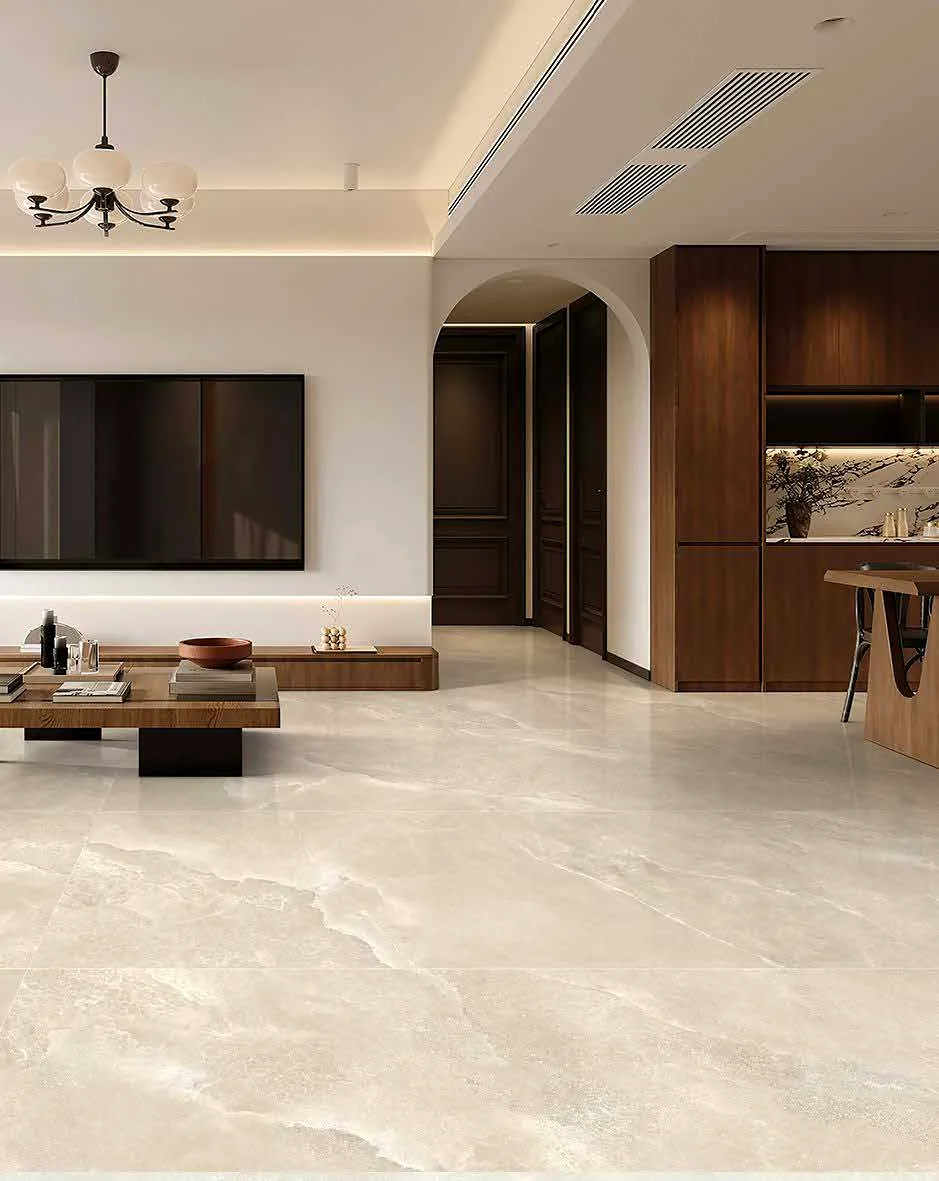
  • Marble flooring except the master bedroom
  • Wooden laminate flooring in the master bedroom
Kitchen
  • Designer modular kitchen with hob, chimney and cabinets
  • RO water purifier
Bathrooms
  • Kohler / Grohe or equivalent CP fittings
  • Toto / American Standard or equivalent sanitaryware
  • Glass shower partitions
  • 25-litre geysers in master bathrooms
Comfort
  • Split ACs throughout except the kitchen
  • Remote-operated fans and exhaust fans
Doors and windows
  • Teakwood main door; laminated doors for other rooms
  • Powder-coated aluminium sliding windows with mosquito mesh
Safety and finish
  • Video door phone and digital door lock
  • SS railings with toughened glass
  • Lustre emulsion paint
Master plan

See exactly where your villa sits.


The 19 villas sit in two rows on either side of a 9 m road, each with its own parking and lawn. Tap the plan to enlarge it, or download the brochure for every villa plan and area statement.

Download the full brochure
The developer

By Peninsula Land, Ashok Piramal Group


Peninsula Land has 25+ years in real estate, 10.6 million sq.ft delivered and was one of the first real estate companies listed on the BSE. In Gahunje it is building a wider neighbourhood, of which AshokVillas is the most private part.

  • Ashok TowersParel, Mumbai
  • Ashok GardensSewri, Mumbai
  • Peninsula Business ParkLower Parel, Mumbai
  • AshokVannGahunje, Pune
Speak to us

Not sure yet? That's exactly when to talk to us.


We're an authorised MahaRERA-registered channel partner for AshokVillas. Tell us the apartments you're considering and we'll give you a straight comparison, then arrange a visit if AshokVillas makes sense for your family.

Space Decisions, authorised channel partner for AshokVillas

Book a villa walkthrough

Share a few details and we'll call you to fix a time that suits your family.

Enter your name.
Enter a valid mobile number.
Choose a configuration.
Choose a budget.
Choose a timeline.
Choose one.

Request received.

Thank you. We'll call you shortly from +91 91454 10079.

You can also continue the conversation on WhatsApp, or download the brochure now.

Continue on WhatsApp Download the brochure
FAQs

Questions buyers ask

Why a row villa instead of an apartment at this budget?
You get private open space (front and rear courtyards and a terrace), your own entrance and no shared walls above or below. Many buyers find the usable space is well above what a similarly priced flat offers. We're happy to compare both honestly.
What are the MahaRERA numbers?
AshokVillas Imperial is PR1260002600608 and AshokVillas Grande is PR1260002600614. You can verify both on the MahaRERA website.
How many homes are there?
Only 19 row villas in total, all 3 BHK, across the two phases.
What is the price?
Villas start from ₹2.99 Cr onwards. The exact price depends on the villa, so we share the developer's latest official cost sheet with every enquiry.
When is possession?
The MahaRERA possession date is 31 December 2029. Construction is currently at the plinth stage.
Is parking included?
Every villa has its own parking space, and selected villas have space for two cars.
Is Club Peninsula included?
The on-site clubhouse is for residents. Club Peninsula is an upcoming private club with a one-time membership fee and usage fees.
I live abroad. Can I buy here?
Yes. We handle the documentation and can take you through the site on a live video call.